

245 Cornell StNew Bedford, MA 02740
Mortgage Calculator
Monthly Payment (Est.)
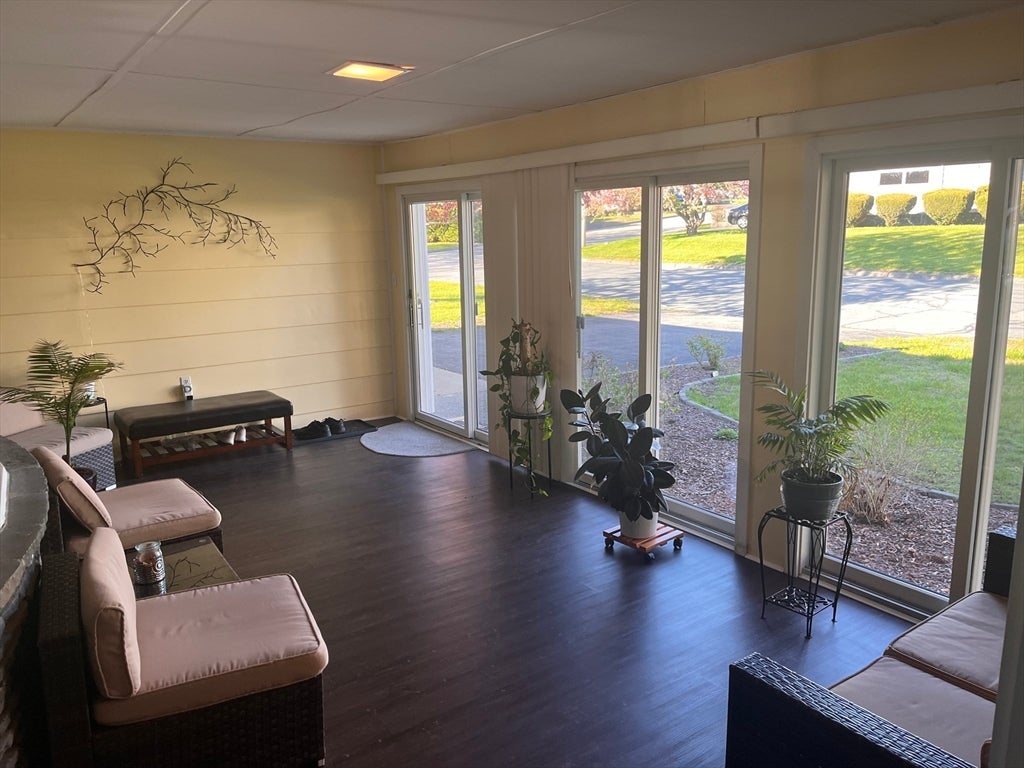
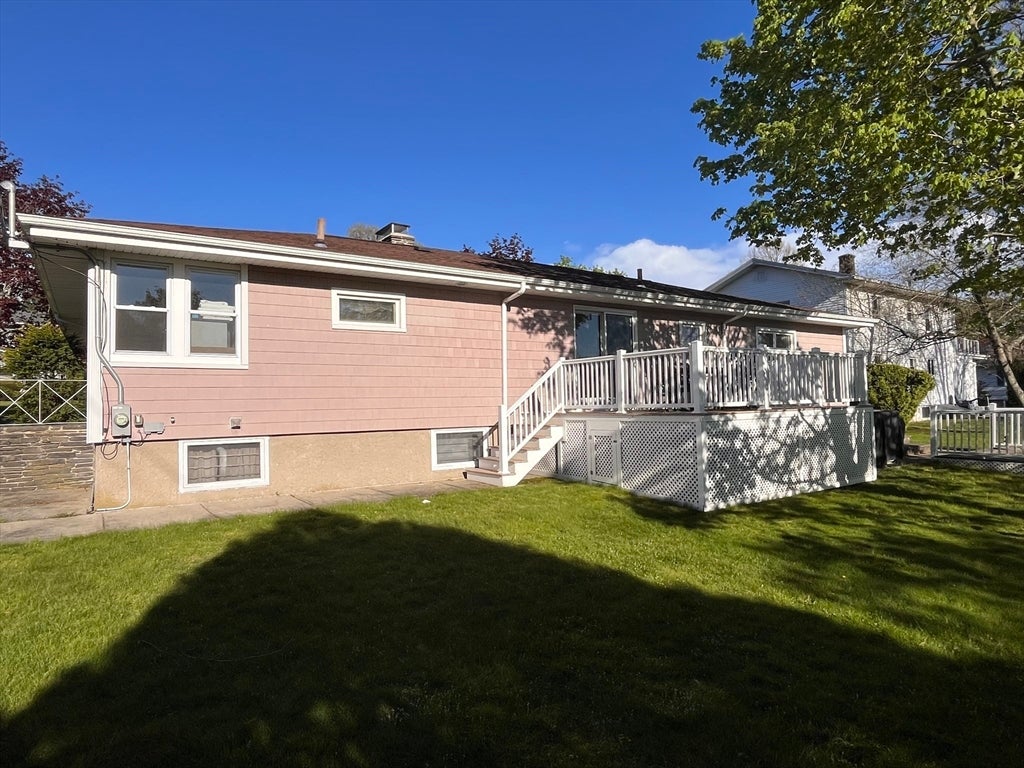
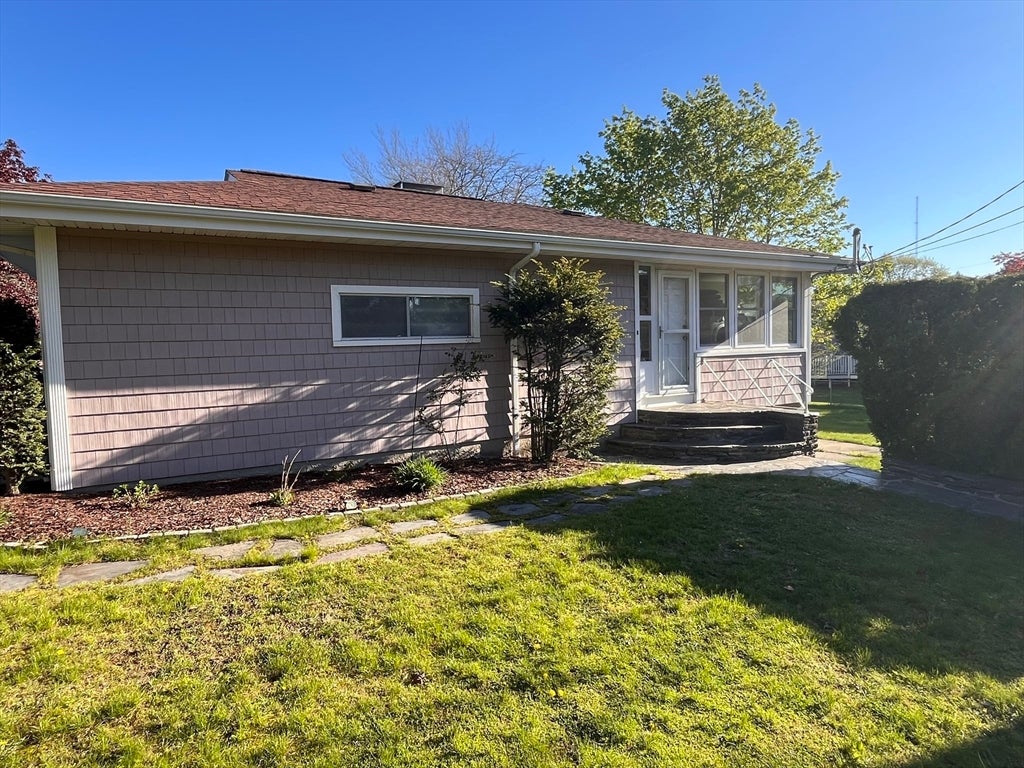
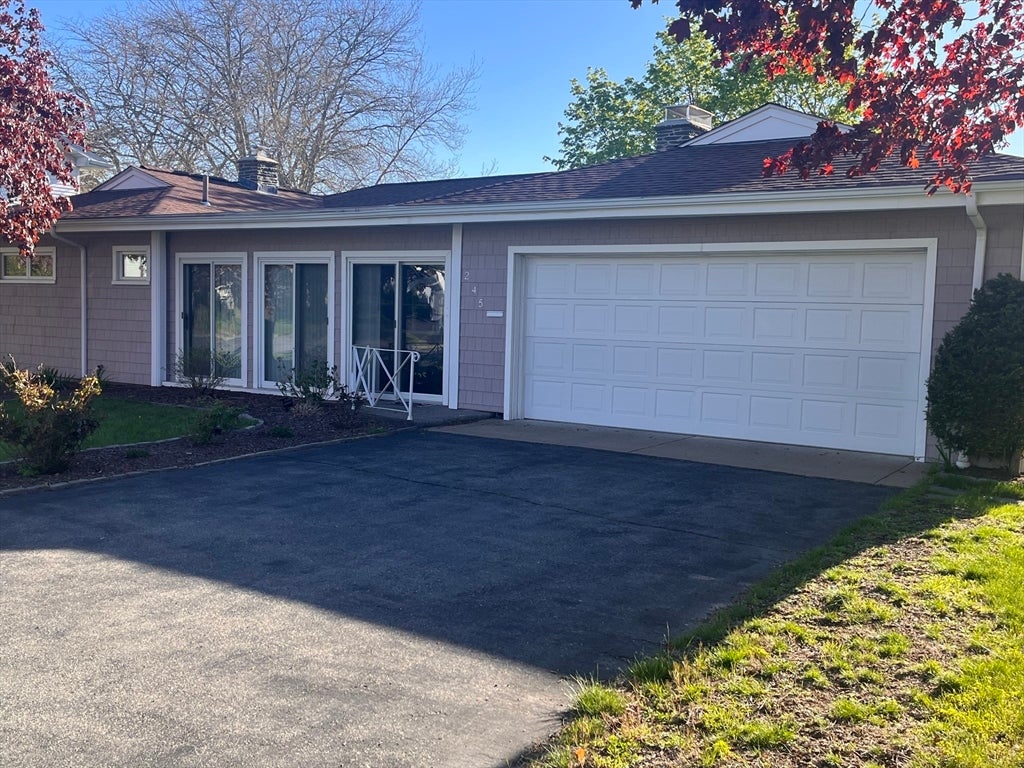
$2,966Welcome home to this truly unique fully renovated ranch in New Bedford's desirable West End area just steps away from Buttonwood Park. this stunning property features 3 spacious bedrooms and 3 full baths, the kitchen boasts all new cabinets, Quartz countertops, and updated finishes. Enjoy hardwood floors throughout, the spacious living room includes a Vermont Casting wood-burning fireplace insert, there is a bright sunroom/sitting room enclosed with sliders perfect for peace and relaxation. The dining room slider opens up to a large deck. Downstairs the finished basement includes a second fireplace, full bath, cabinets, and electric stove hookup-ideal for a potential in-law setup. There is a dedicated large laundry room with shelving on the main level, a 200-amp service circuit breaker panel, and a 2 stall attached garage provide added convenience. This is a rare opportunity to own a move in ready home offering comfort character and income potential. A dream come true for the family
| 4 weeks ago | Listing updated with changes from the MLS® | |
| a month ago | Price changed to $650,000 | |
| a month ago | Status changed to Active | |
| 2 months ago | Listing first seen on site |

The property listing data and information, or the Images, set forth herein were provided to MLS Property Information Network, Inc. from third party sources, including sellers, lessors, landlords, and public records, and were compiled by MLS Property Information Network, Inc. The property listing data and information, and the Images, are for the personal, non-commercial use of consumers having a good faith interest in purchasing, leasing or renting listed properties of the type displayed to them and may not be used for any purpose other than to identify prospective properties which such consumers may have a good faith interest in purchasing, leasing or renting. MLS Property Information Network, Inc. and its subscribers disclaim any and all representations and warranties as to the accuracy of the property listing data and information, or as to the accuracy of any of the Images, set forth herein.
Last checked 2026-08-18 08:19 AM UTC